
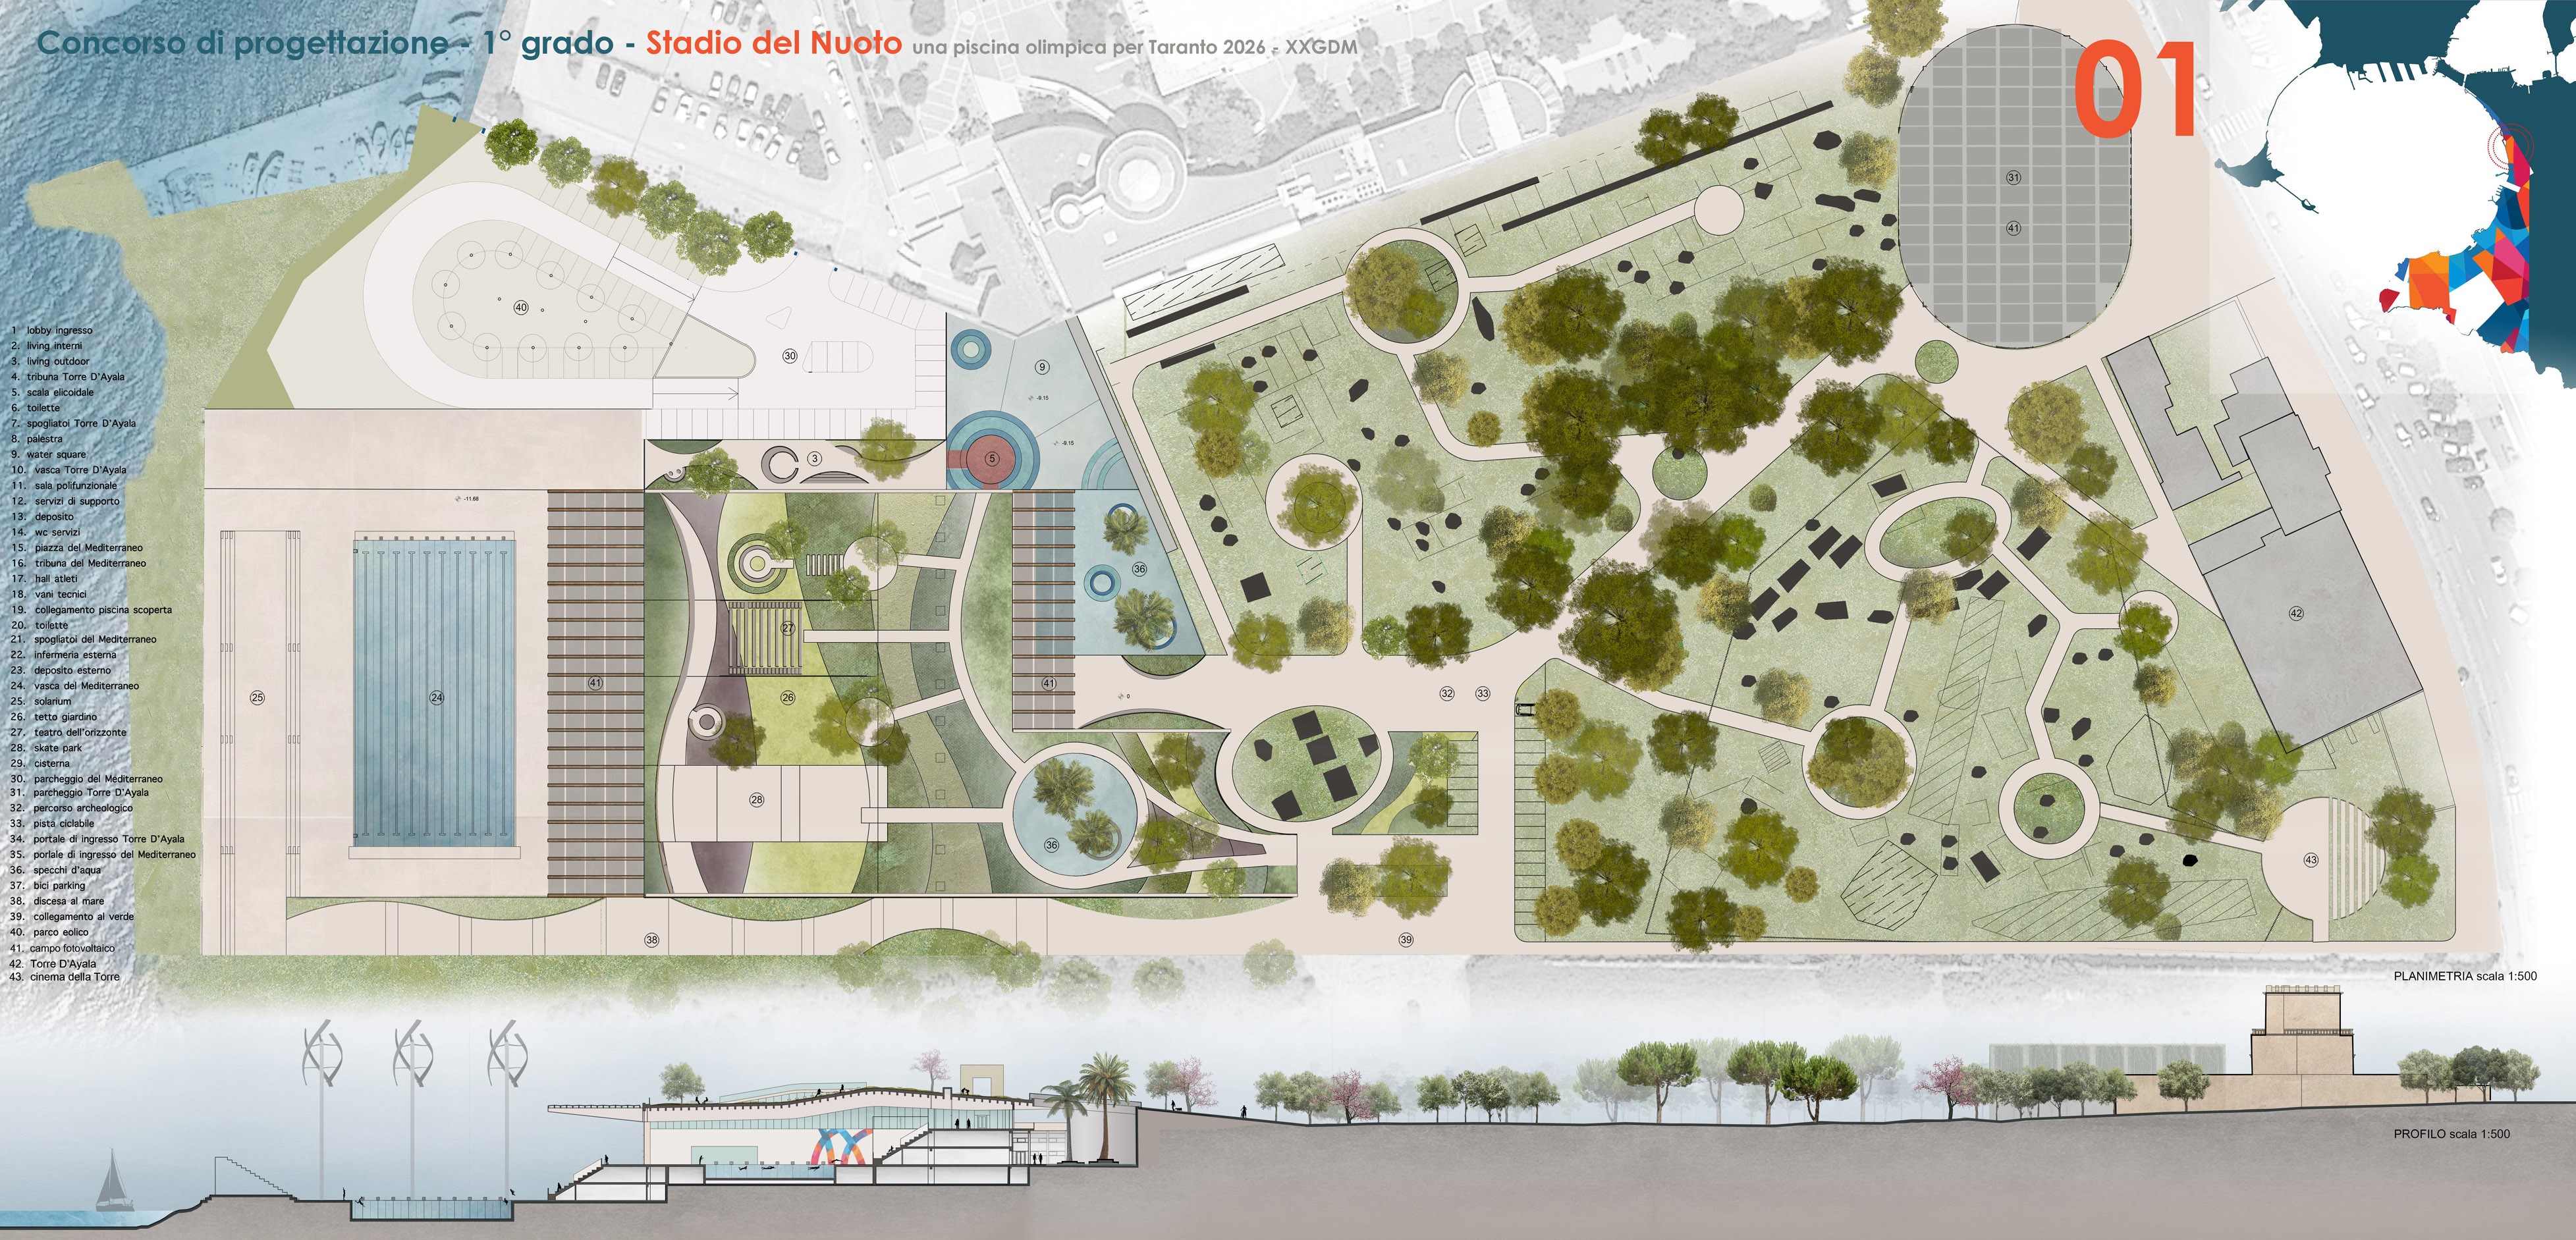
Il progetto per lo Stadio del Nuoto di Taranto nasce con l’ambizione di diventare molto più di un semplice impianto sportivo: un nuovo simbolo per la città e per i XX Giochi del Mediterraneo del 2026. L’idea guida è stata quella di fondere l’architettura con il paesaggio, assecondando la morfologia naturale del luogo e creando un dialogo continuo con il Parco Urbano Archeologico e con la suggestiva Torre d’Ayala. La copertura, realizzata con un sistema di ventitré travi in legno lamellare di grande luce, non si limita a proteggere la vasca olimpica, ma si trasforma in una vera e propria piazza verde abitata, una naturale estensione del parco che ospita un teatro all’aperto, aree pedonali e spazi per lo skate, restituendo alla collettività un luogo vivo e fruibile in ogni momento.
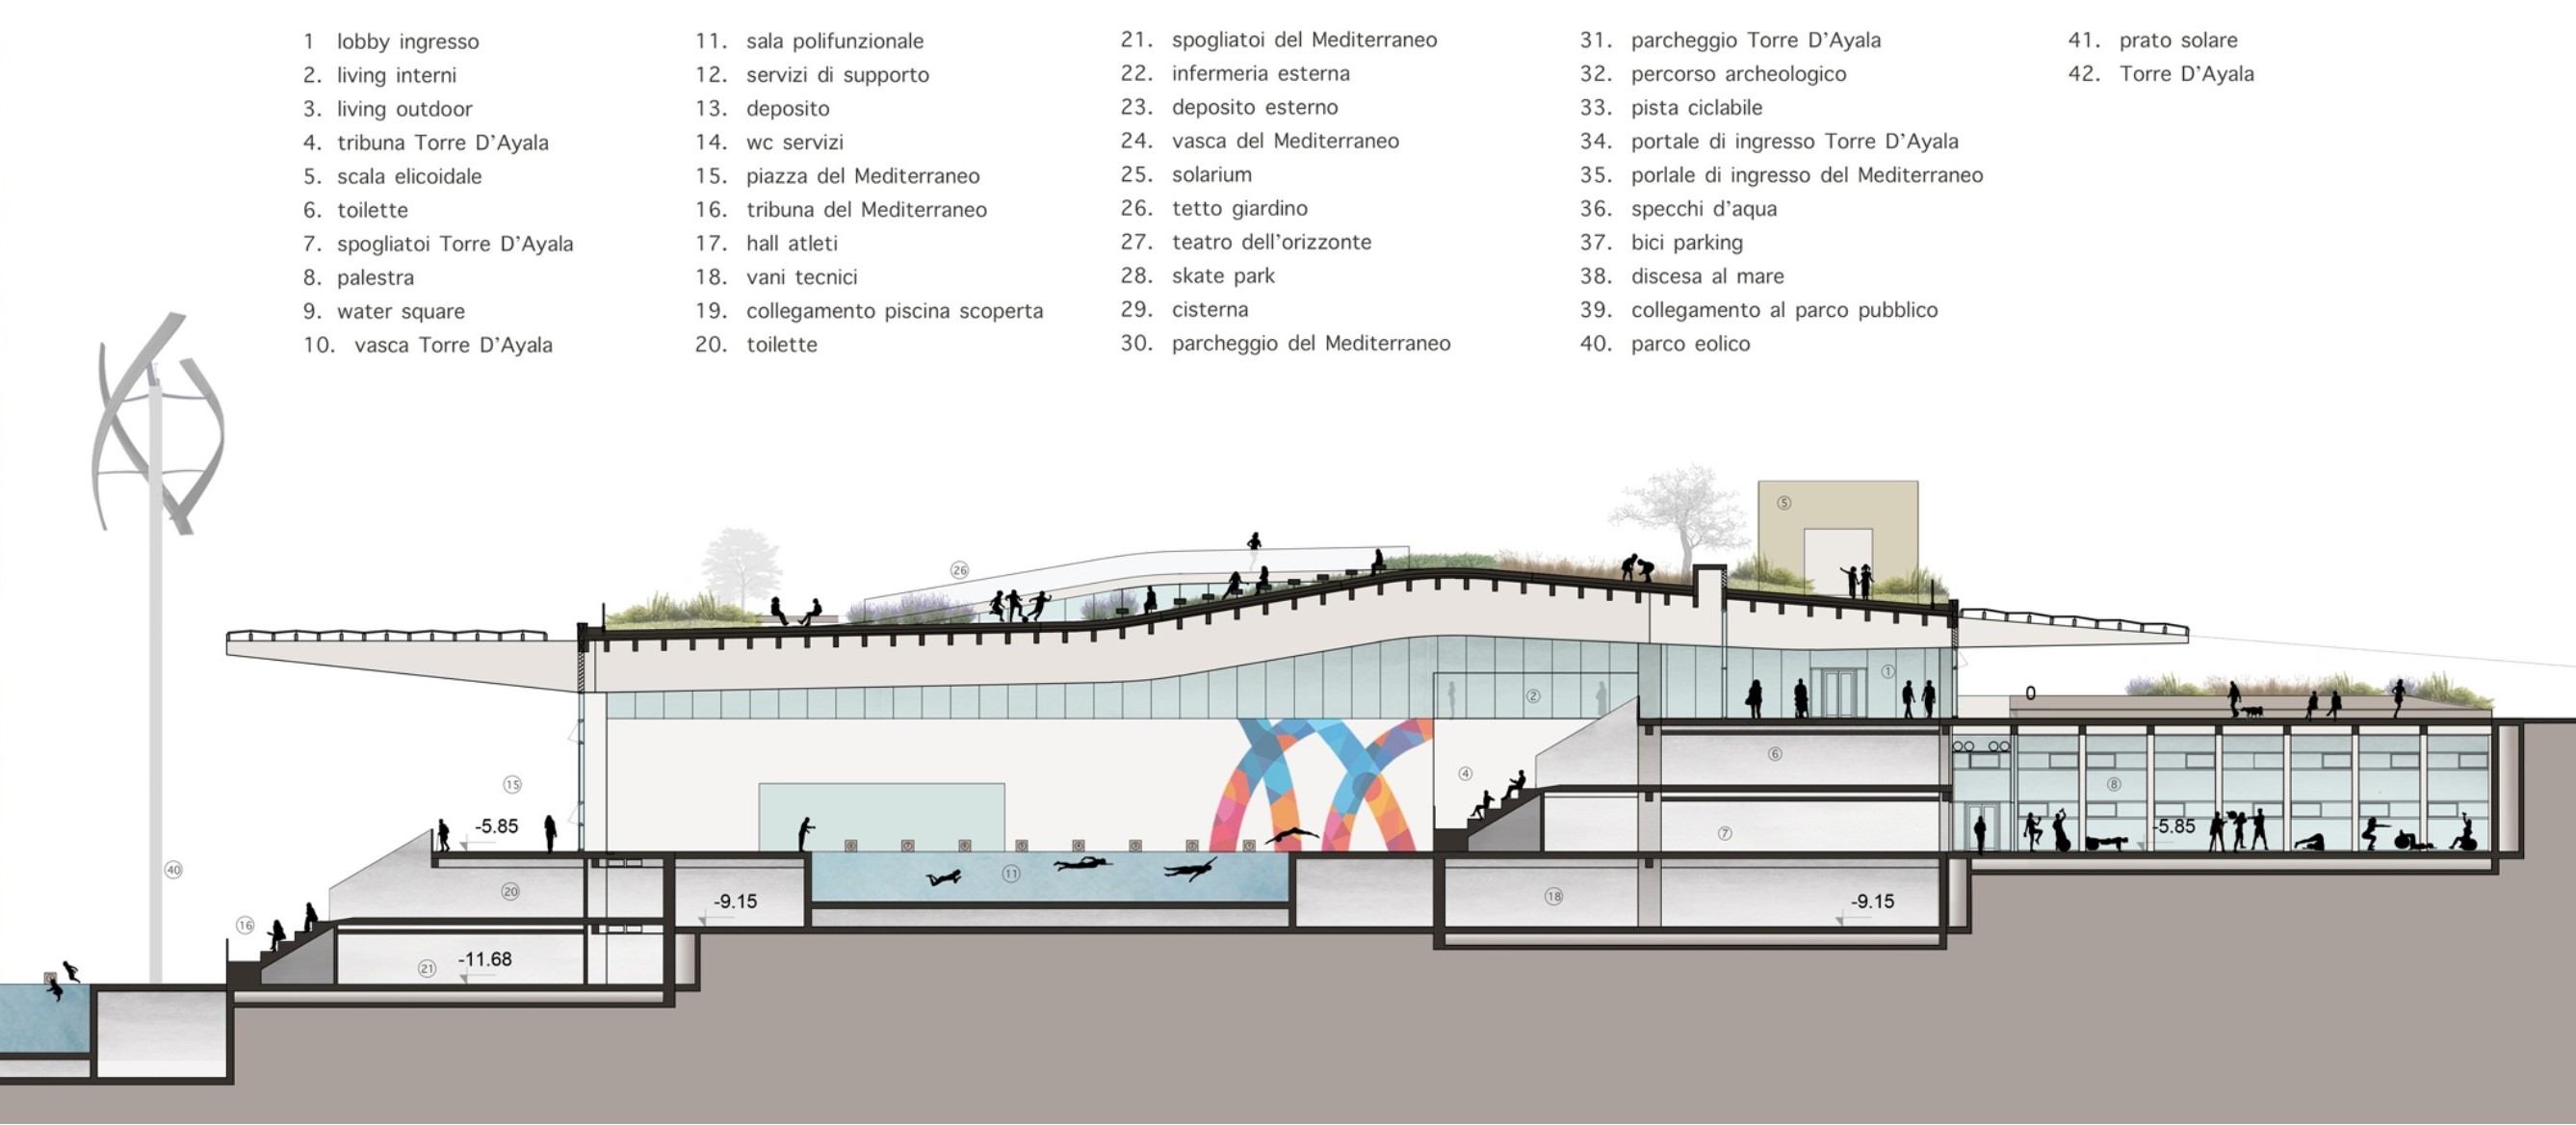
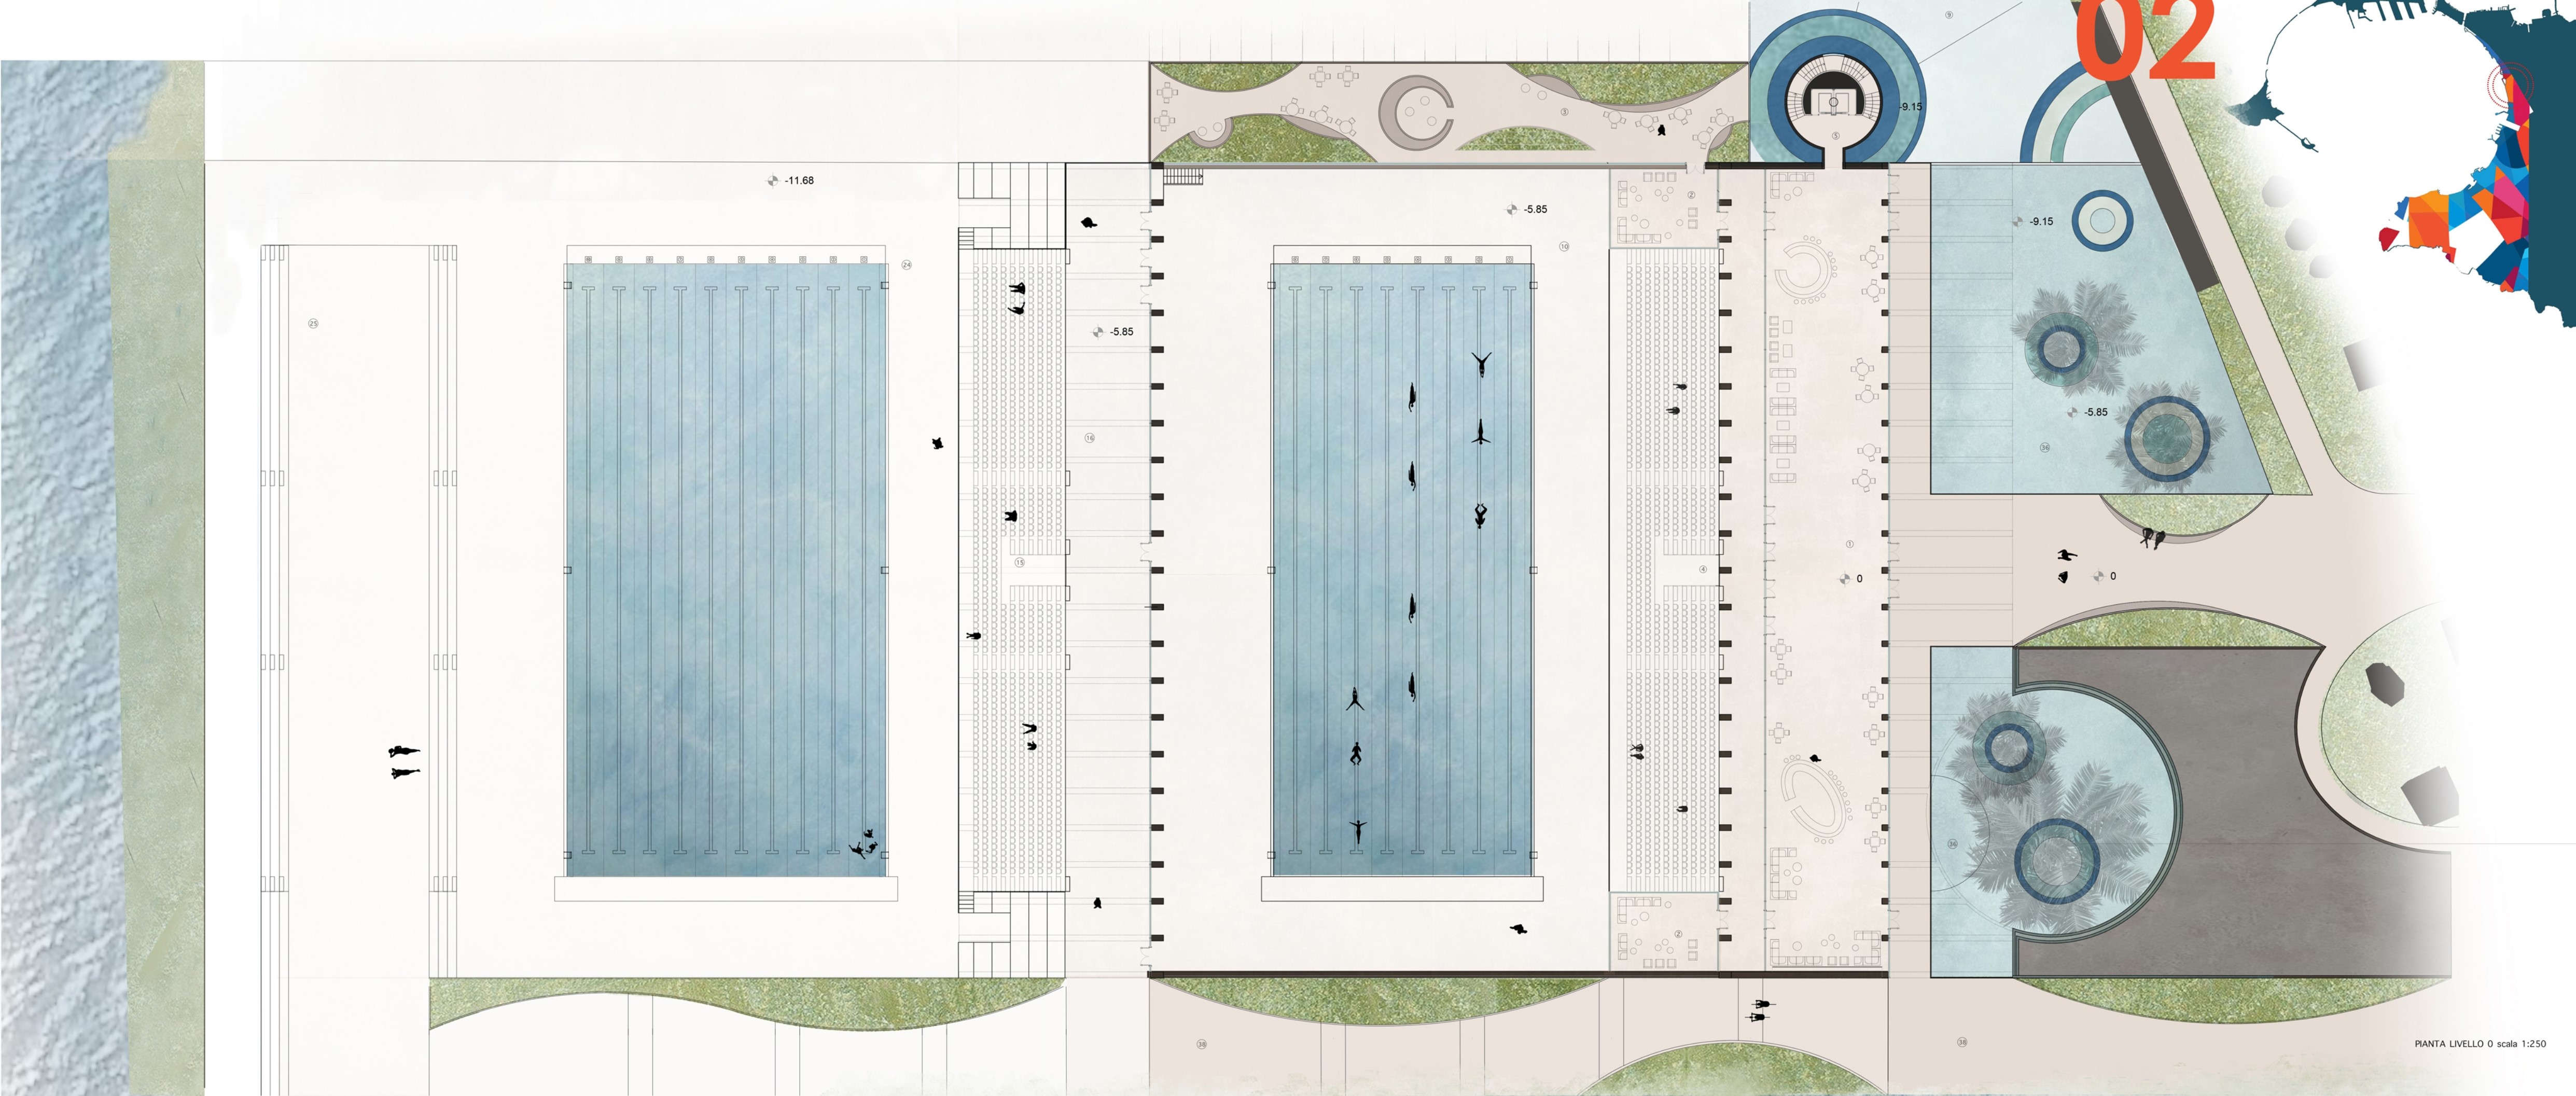
Dal punto di vista ambientale, l’intervento è pensato per essere all’avanguardia: l’edificio rispetta i rigorosi standard nZEB, ovvero a energia quasi zero, e gran parte del suo fabbisogno energetico è coperto da fonti rinnovabili come la geotermia, il fotovoltaico, l’eolico e i sistemi aeraulici, riducendo al minimo il ricorso alla rete pubblica. La copertura giardino, inoltre, contribuisce a mitigare l’effetto isola di calore, a gestire le acque piovane e a migliorare la qualità dell’aria, mentre le ampie vetrate e le lamelle orientabili sulla facciata ovest sfruttano le brezze marine per garantire un comfort naturale durante le stagioni intermedie. Il tutto senza dimenticare l’aspetto sportivo: le vasche, coperte e scoperta, sono disposte su livelli diversi per adattarsi al declivio del terreno, e gli spazi interni sono progettati nel pieno rispetto degli standard CONI e FINA per le competizioni olimpiche. In sintesi, lo Stadio del Nuoto di Taranto vuole essere un esempio virtuoso di come sport, architettura sostenibile e valorizzazione del patrimonio storico possano convivere in un unico, grande progetto, regalando alla città un’eredità duratura fatta di bellezza, funzionalità e rispetto per l’ambiente.
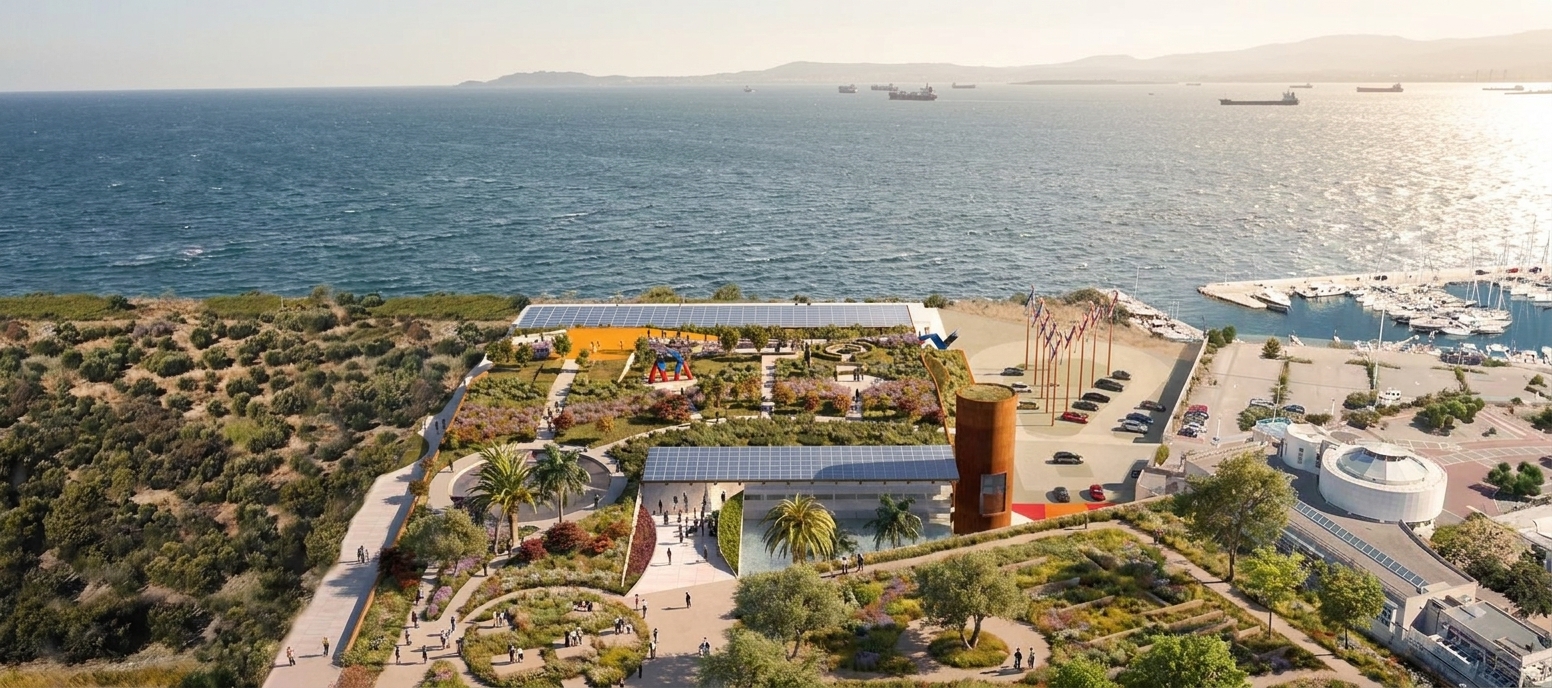
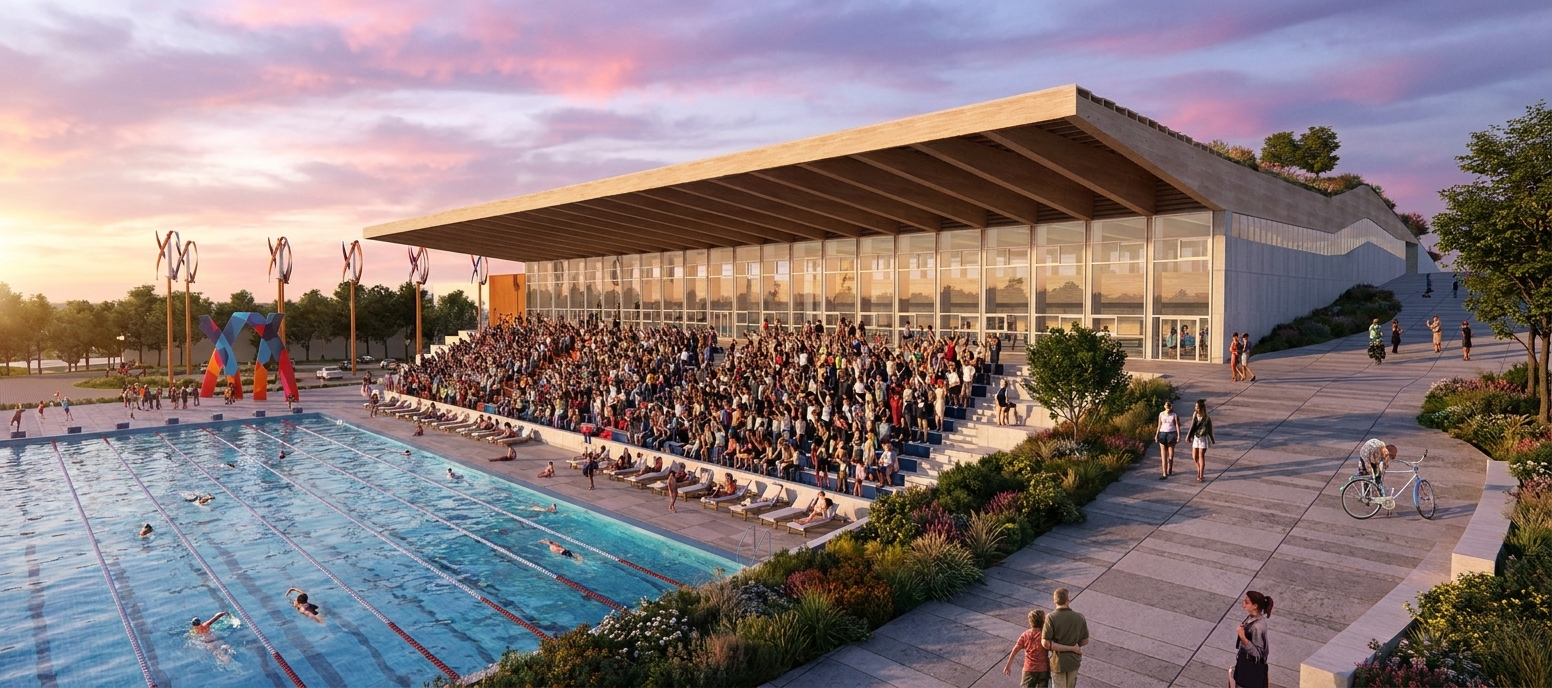
Our project for the Taranto Swimming Stadium was born with the ambition of becoming much more than just a sports facility: we want it to be a new landmark for the city and for the XX Mediterranean Games in 2026. The guiding idea was to merge architecture with the landscape, following the natural morphology of the site and creating a continuous dialogue with the Urban Archaeological Park and the evocative Torre d’Ayala. The roof, built with a system of twenty-three large-span glulam beams, does not simply shelter the Olympic pool but transforms into a true inhabited green plaza, a natural extension of the park that hosts an open-air theatre, pedestrian areas, and spaces for skateboarding, giving back to the community a living, enjoyable place at any time of day.
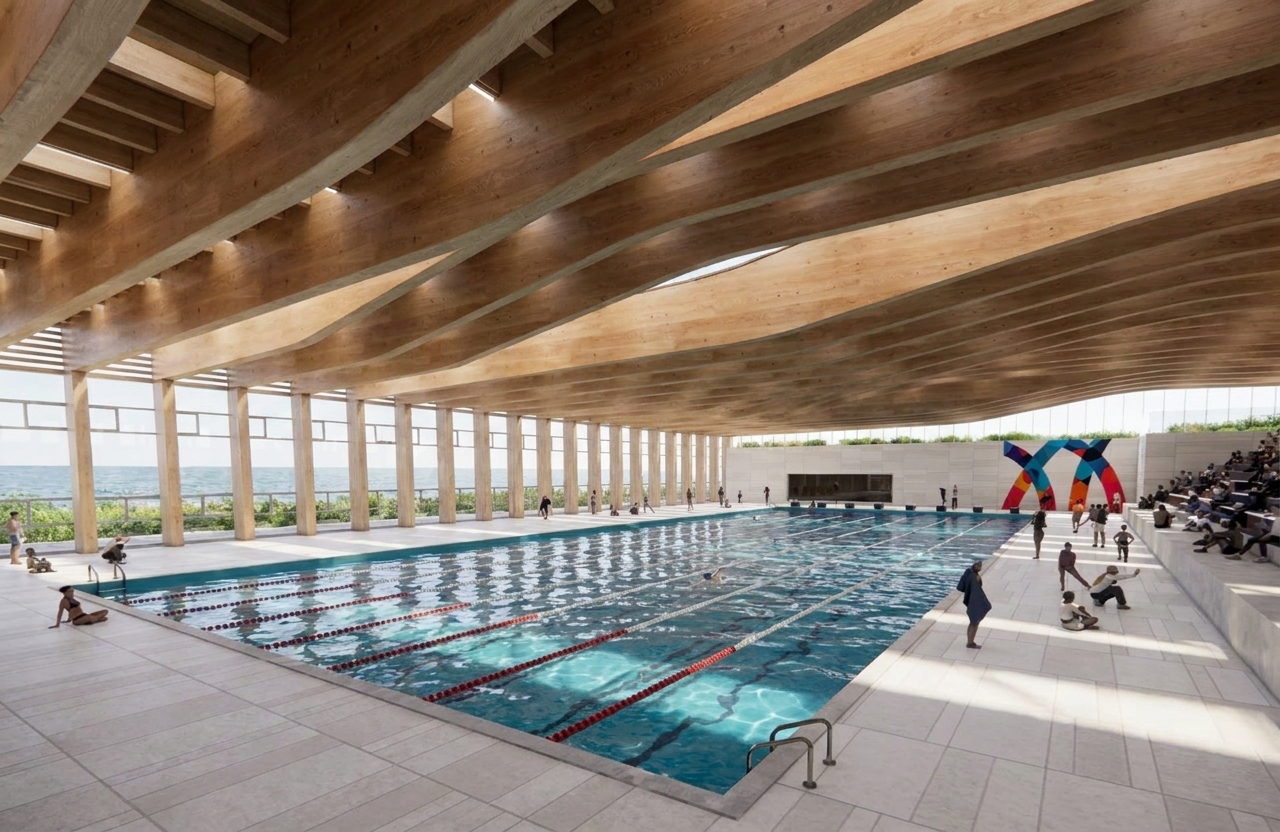
From an environmental perspective, the intervention is designed to be cutting-edge: the building meets the stringent nZEB standards, meaning nearly zero energy, and most of its energy needs are covered by renewable sources such as geothermal, photovoltaic, wind, and air-source systems, minimising reliance on the public grid. The green roof also helps mitigate the heat island effect, manage rainwater, and improve air quality, while the large glazed surfaces and adjustable slats on the west facade harness sea breezes to ensure natural comfort during the intermediate seasons. All of this without forgetting the sporting aspect: the indoor and outdoor pools are arranged on different levels to adapt to the slope of the terrain, and the internal spaces are designed in full compliance with CONI and FINA standards for Olympic competitions.
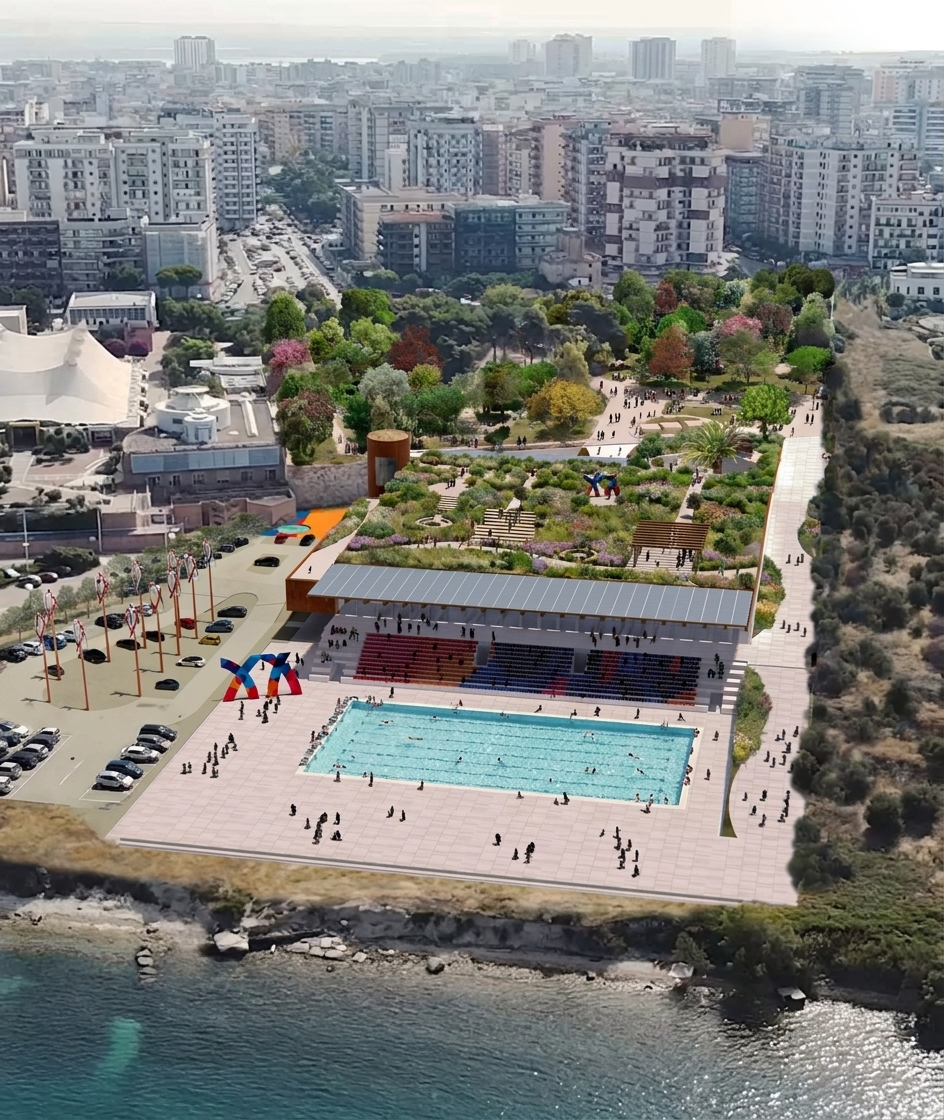
In essence, the Taranto Swimming Stadium aims to be a virtuous example of how sport, sustainable architecture, and the enhancement of historical heritage can coexist in one ambitious project, leaving the city with a lasting legacy of beauty, functionality, and respect for the environment.
Tipologia: Concorso per la realizzazione del nuovo stadio del nuoto di Taranto
Luogo: Taranto
Anno: 2023
Team: URBAN-GAP arch.Valerio Cruciani, arch. Federica Cecchi, in collaborazione con DATA ARCHITECTS arch. Michele Devito, arch. Silvia Austeri,
Collaboratori:
arch. Alice Riga, arch. Edoardo Coppi